









Bel Air Residence
Custom Residence | Contemporary Architecture
BEL AIR, CA
3,200 SF + 500 sf Garage New Construction
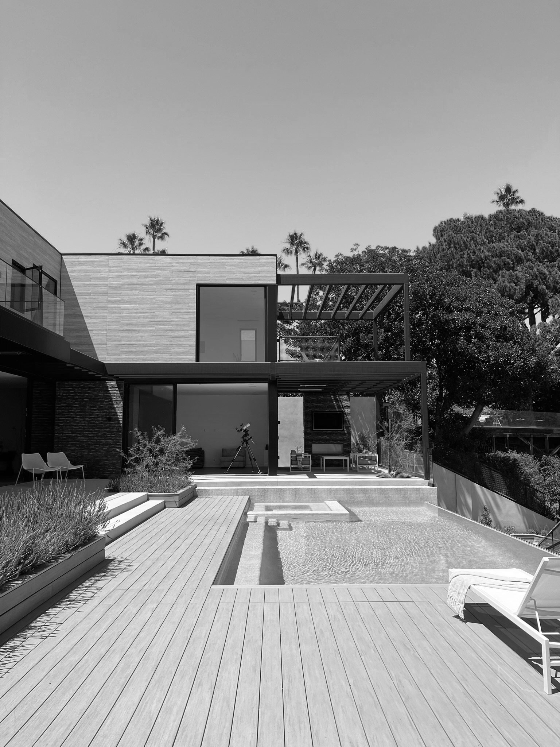
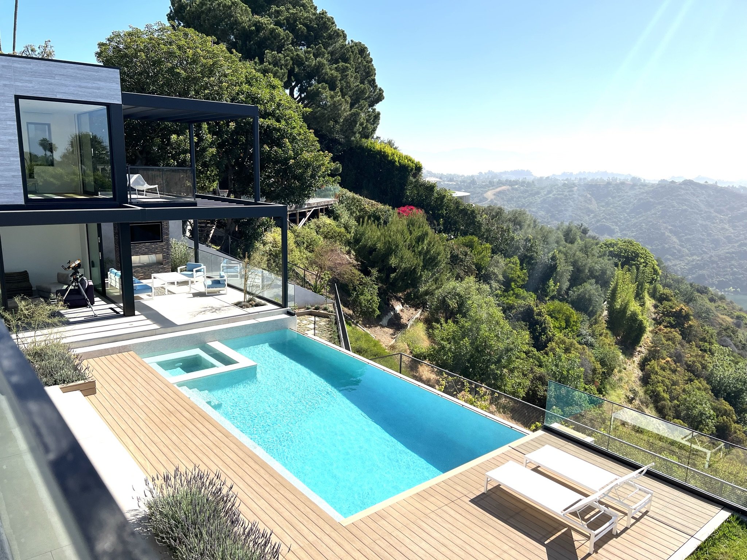
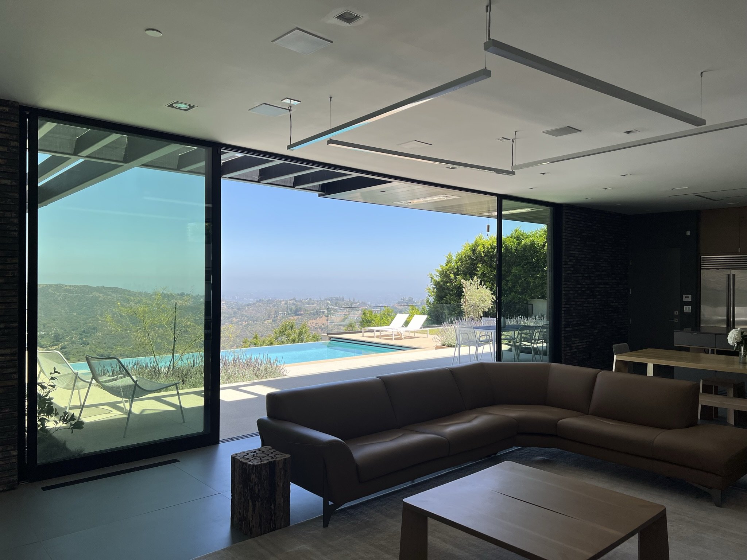
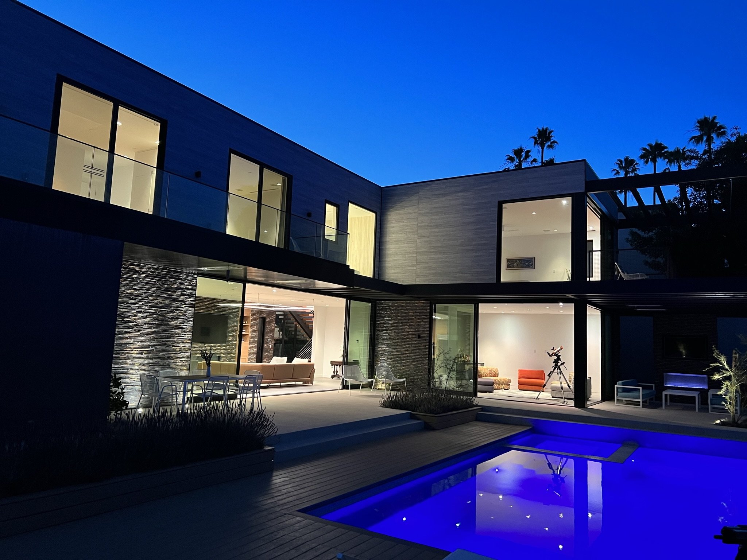
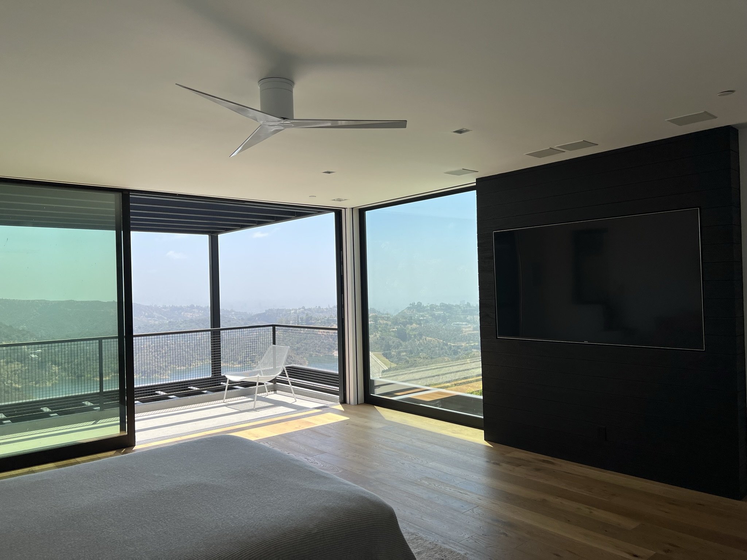
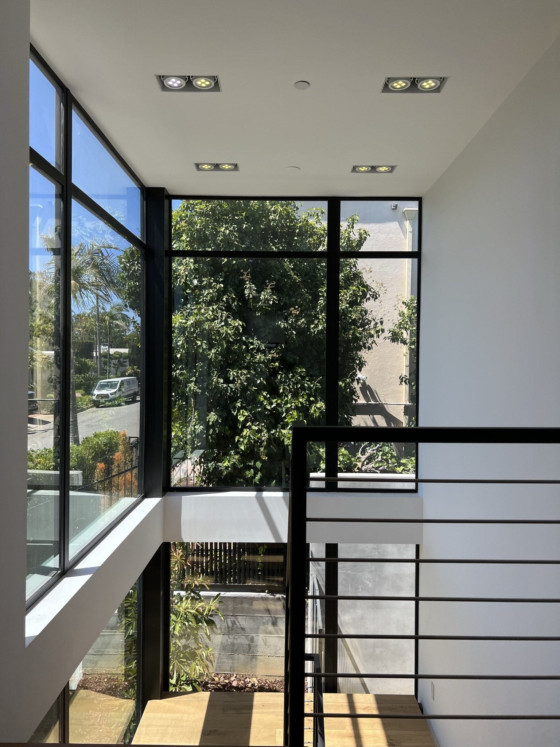
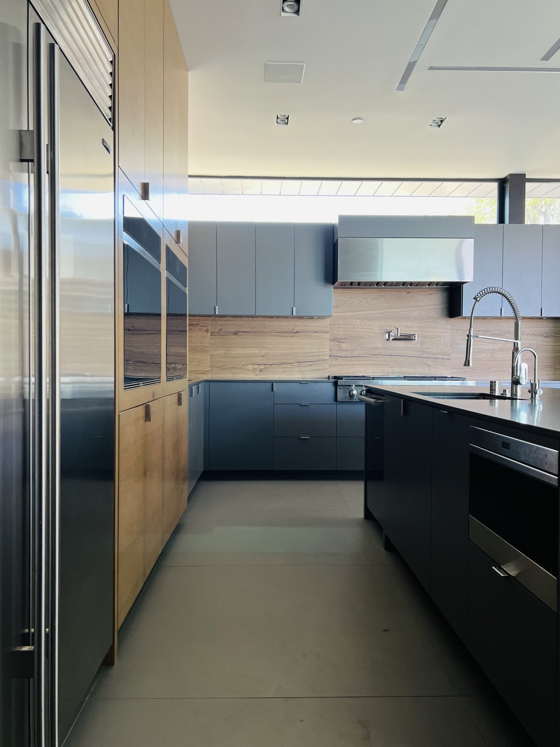
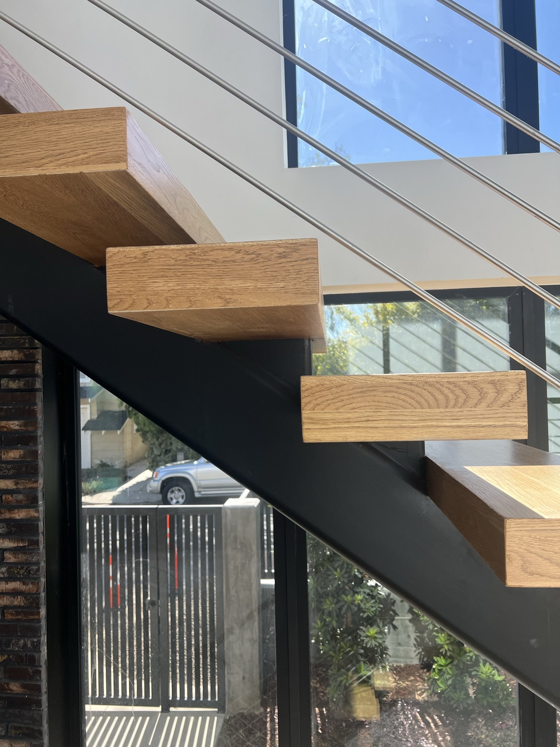
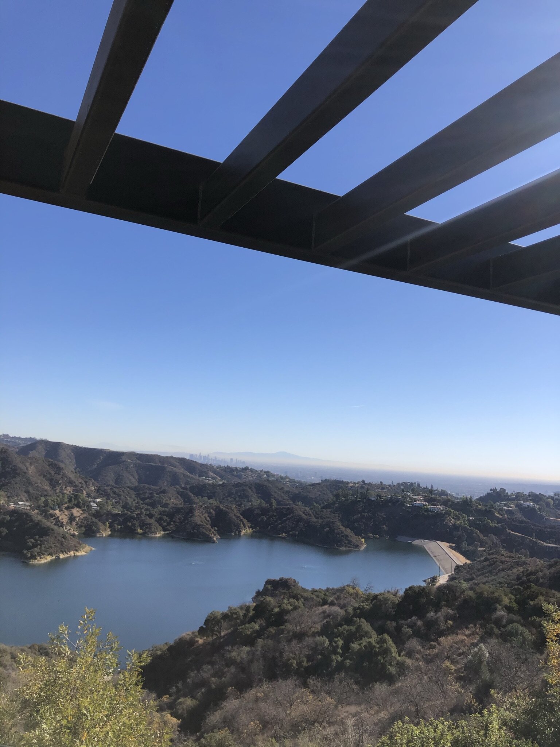
This custom two-story residence with a basement combines contemporary architecture, warm textures, and natural materials, taking full advantage of breathtaking views of the Stone Canyon Reservoir. Expansive glazing creates a seamless connection between interior spaces and the surrounding landscape, while elegant black steel trellises provide solar shading and enhance the home's architectural character.
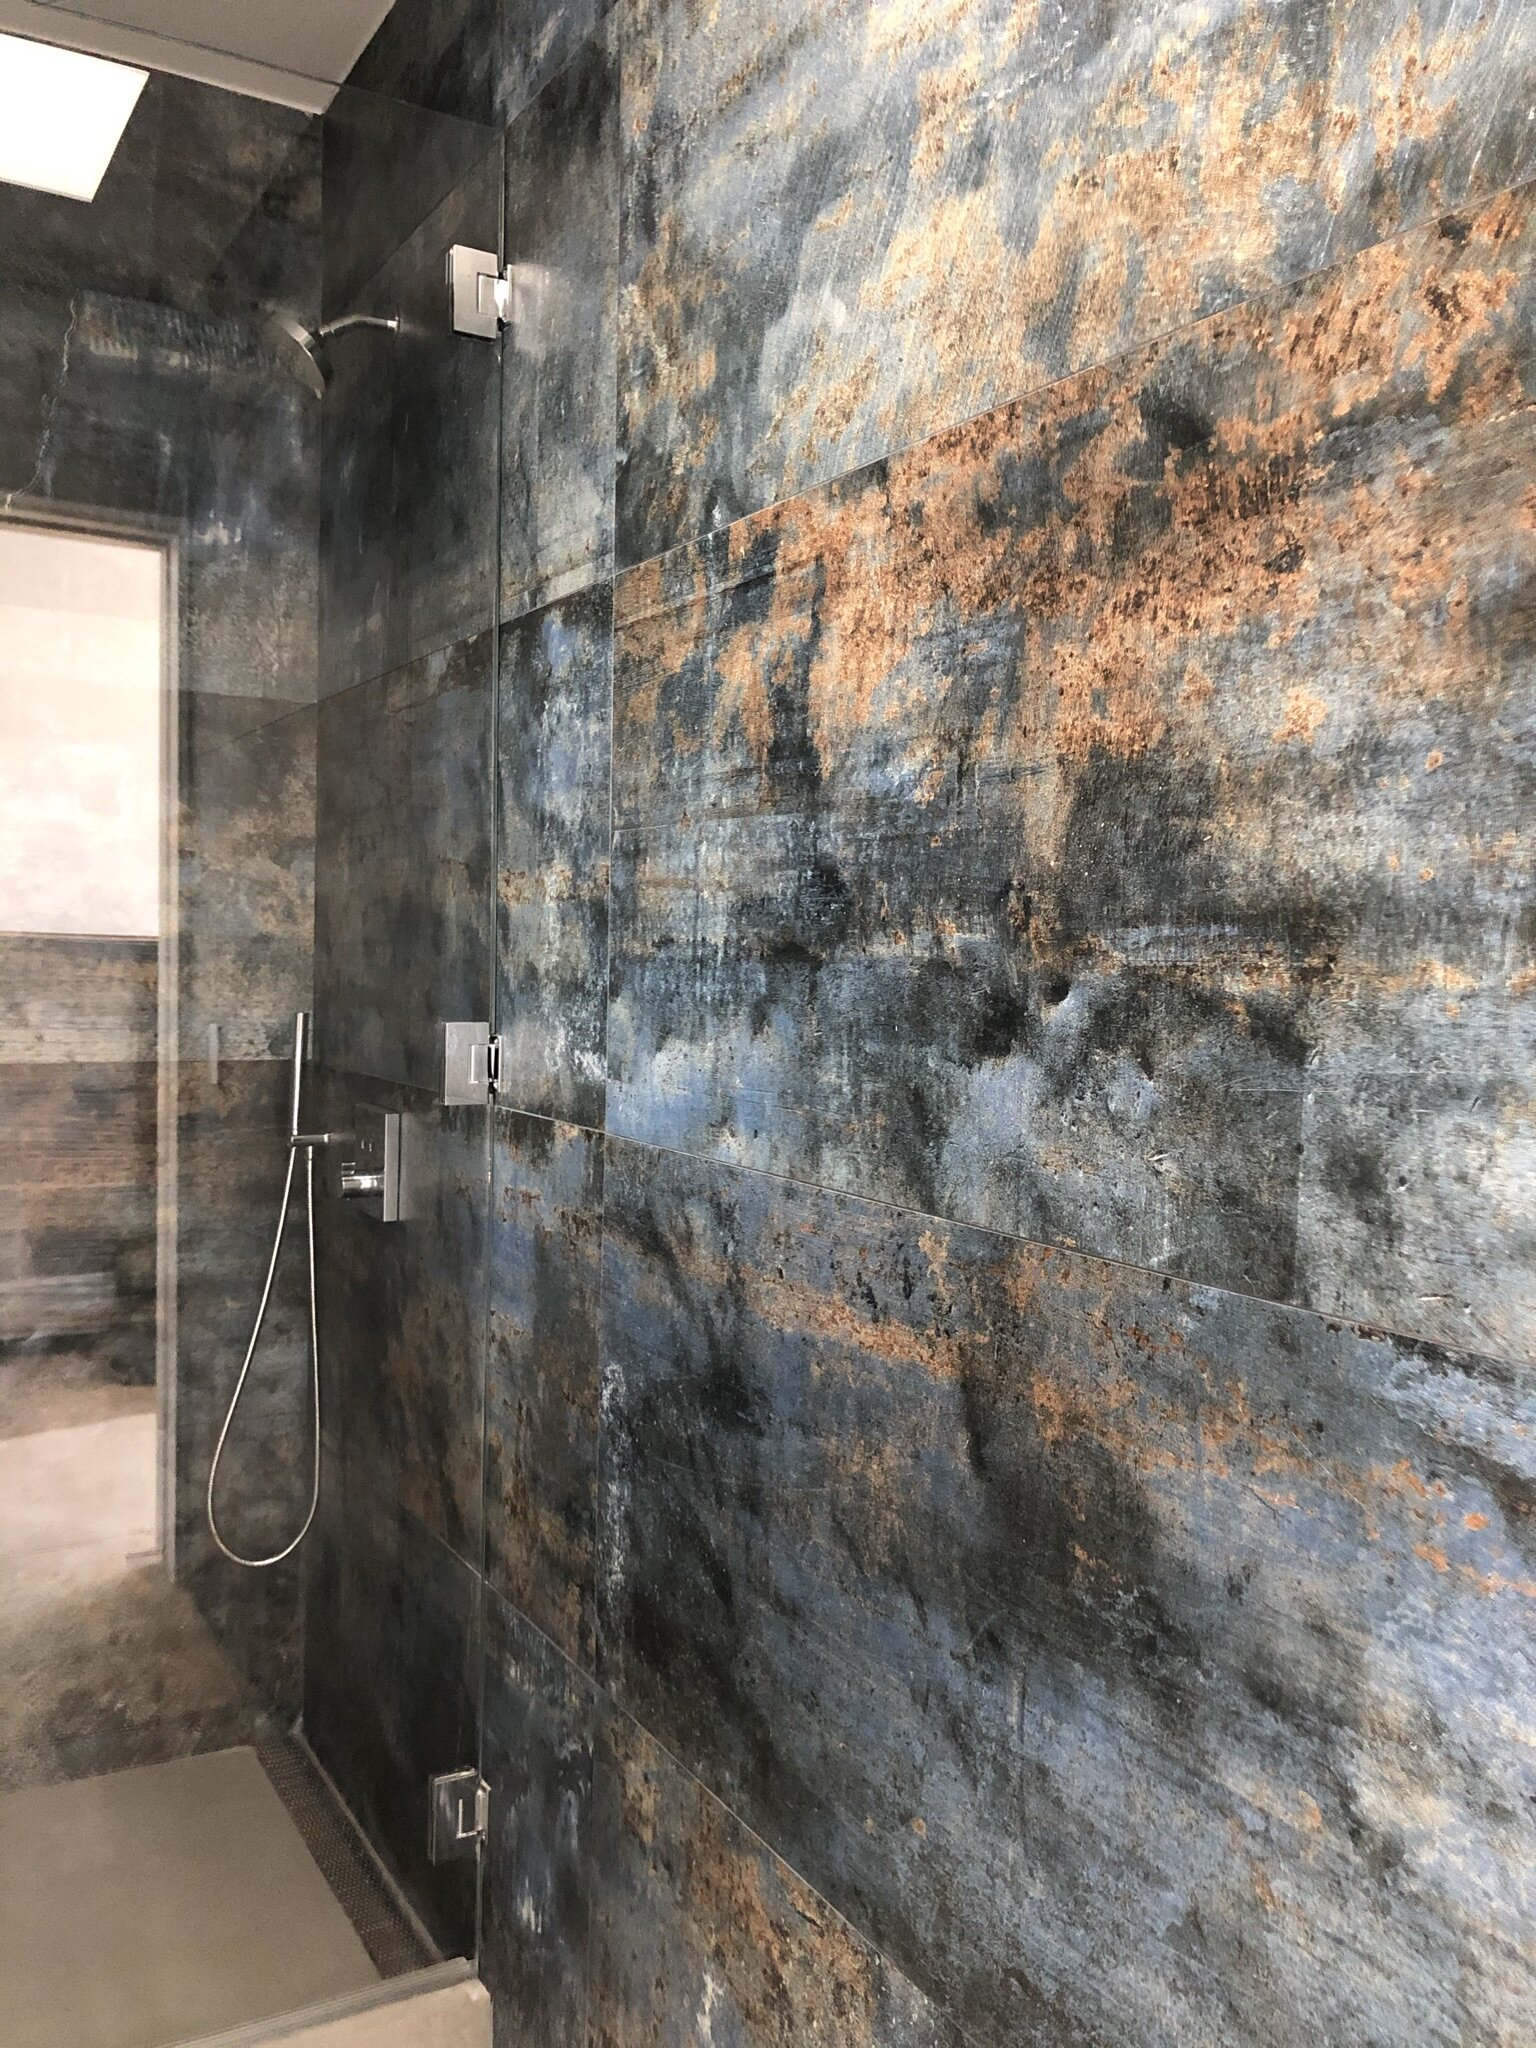
The five-bedroom, five-bathroom residence features an extensive collection of wellness and recreational amenities, including a steam shower, sauna, private gym, outdoor living room, expansive decks, infinity-edge pool, and spa. The integration of indoor and outdoor spaces creates an exceptional environment for relaxation and entertaining.
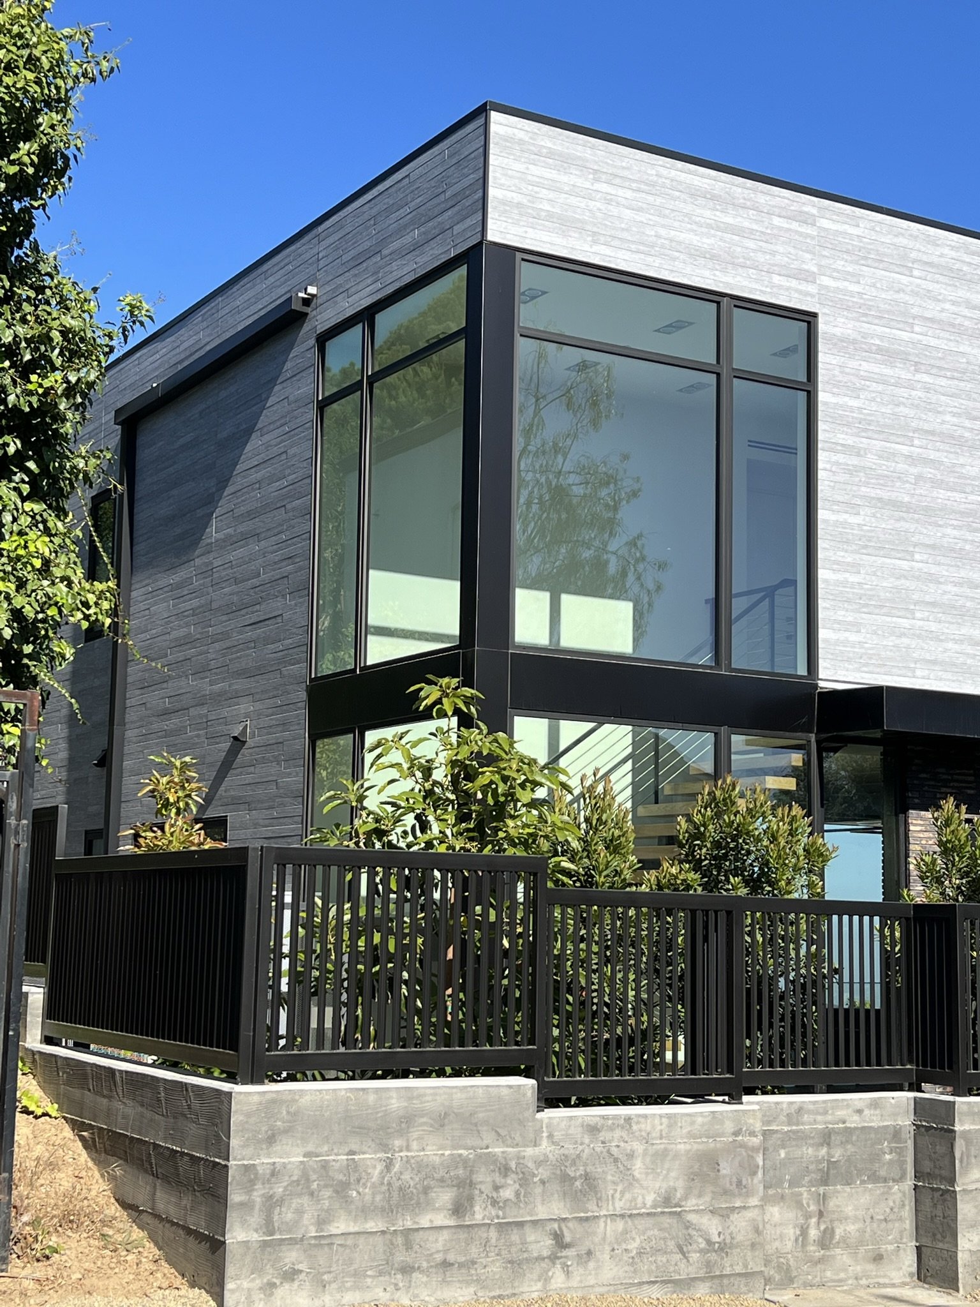
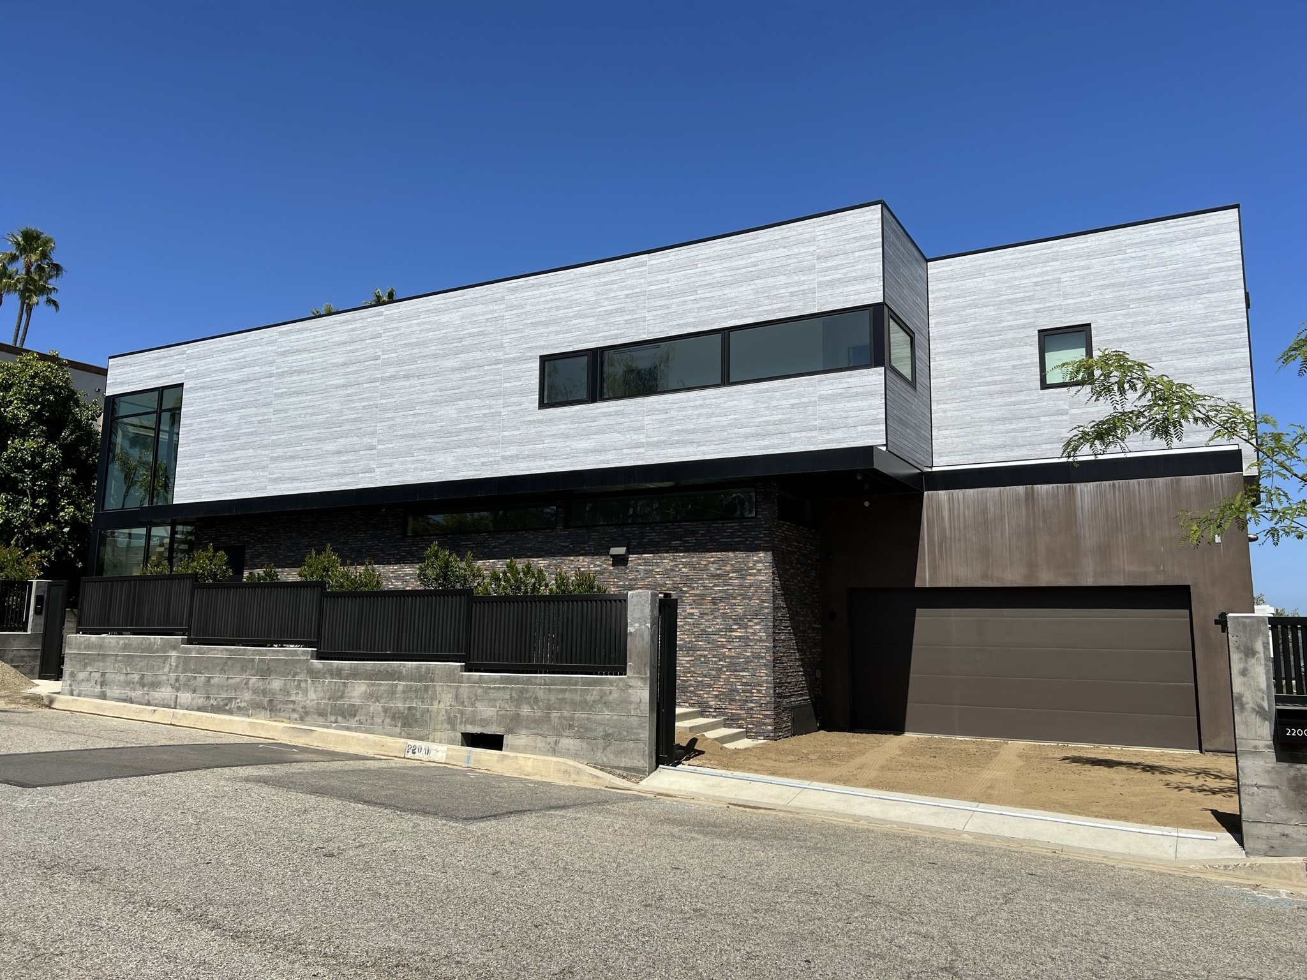
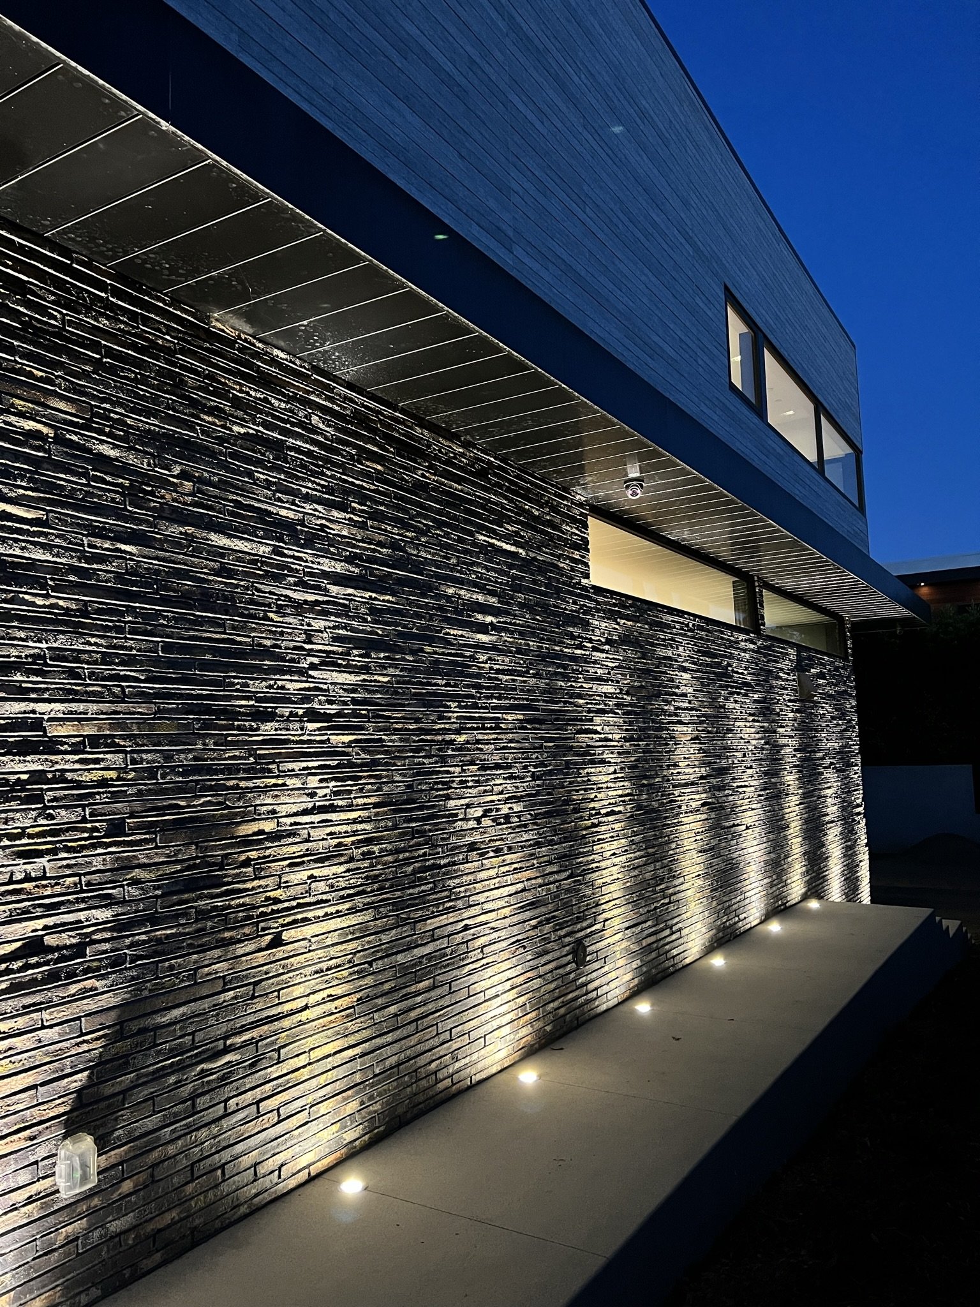
Located within a high fire hazard zone, the project required careful consideration of fire-resistant materials, building systems, and fire-resilient design strategies. The exterior combines distinctive Danish brick and stucco at the lower level with fire-rated prefabricated cement panels on the upper level, creating a refined architectural composition that balances durability, safety, and contemporary aesthetics.
As Architect of Record, Tagliaferri Architects provided architectural coordination and technical expertise throughout the design and construction process, working closely with the project team to address regulatory requirements, integrate building systems, and support the successful execution of the residence.