Calabasas Residence
Exterior Renovation & Studio Addition | Unbuilt Project
1,920 SF Exterior Renovation + 200 SF Addition
Calabasas, California
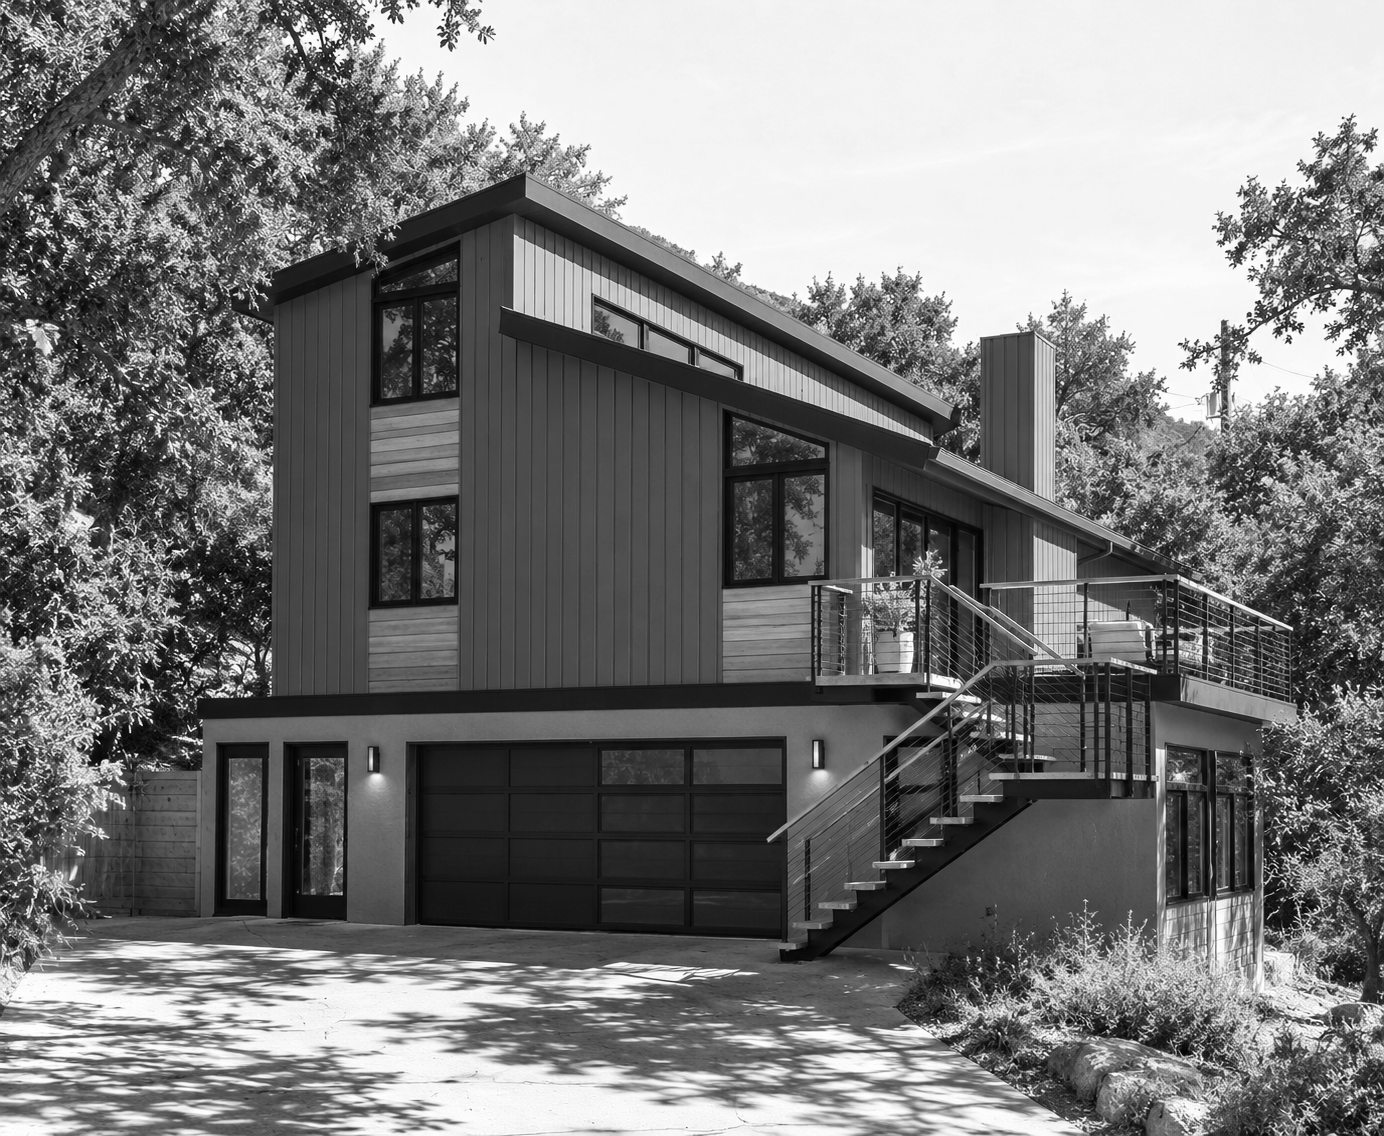
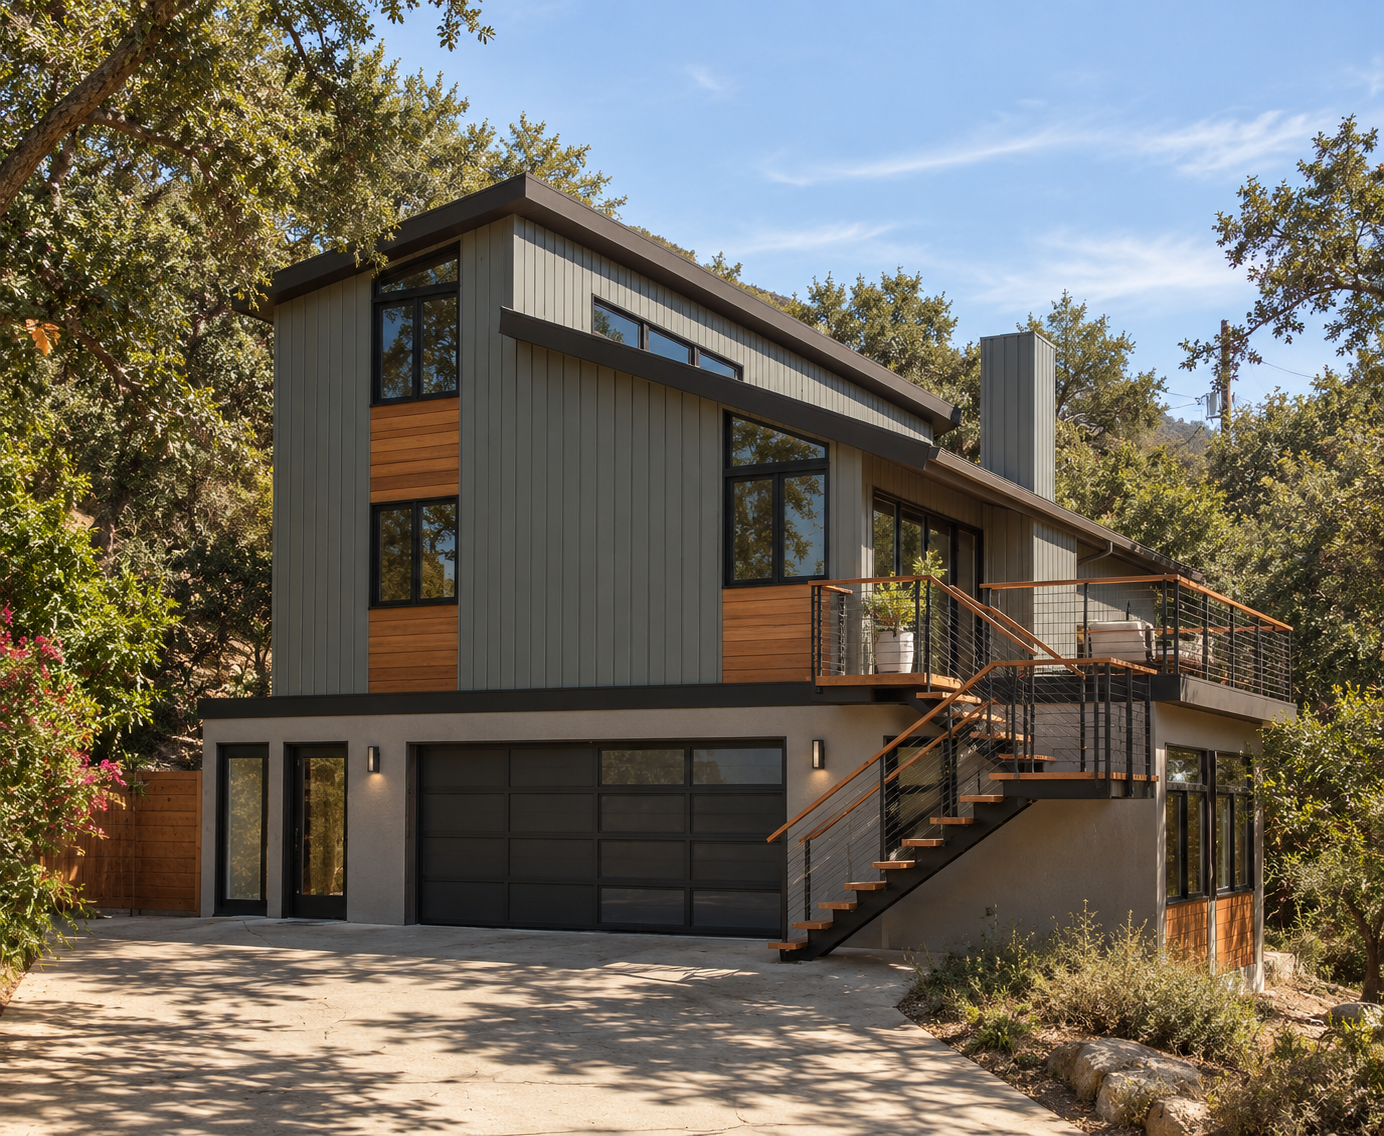
Set within the oak-covered hills of Calabasas, this residential transformation reimagines an existing rustic home through a comprehensive exterior renovation, new studio addition, and elevated outdoor terrace.
Located in a high fire-hazard area, the original residence featured aging wood siding extensively damaged by woodpeckers. The proposed renovation addresses these challenges through a redesigned building envelope incorporating vertical metal cladding, warm wood-look accents, and new contemporary windows. The contrasting materials establish a modern architectural identity while responding to the property's environmental conditions and preserving the warmth of its woodland setting.
The design retains the home's distinctive rooflines while transforming its exterior appearance through simplified detailing, updated glazing, and a cohesive material palette. A new 200 SF studio addition is integrated beneath an elevated terrace, creating a quiet, private workspace surrounded by mature oak trees. An exterior staircase connects the terrace to the lower level, extending the home's outdoor living opportunities.
The project brings together contemporary design, improved building-envelope durability, and a sensitive response to the natural landscape, demonstrating how an existing residence can be thoughtfully adapted to meet changing functional and environmental needs.
Design developed through Los Angeles County plan check. Project not constructed.