



Los Angeles Cottage Residence & ADU
Residential Remodel, Addition & New Detached ADU
1,500 SF Main Residence Renovation + 600 SF ADU
Pico-Robertson Area, Los Angeles, CA
This multi-phase residential project transformed a traditional California cottage into a bright, contemporary home while maximizing the property's potential through a thoughtfully designed addition and a new detached Accessory Dwelling Unit (ADU).
Phase 1 | Main Residence Remodel & Addition
The first phase included a comprehensive interior renovation and expansion of the existing primary bedroom and bathroom. The remodel reconfigured the kitchen, bathrooms, living and dining areas, and bedrooms to improve functionality, enhance natural light, and create a more open and connected living environment.
Contemporary finishes, thoughtful space planning, and updated architectural details introduced a fresh, modern aesthetic while maintaining the warmth and character of the original California cottage.
Phase 2 | New Detached ADU
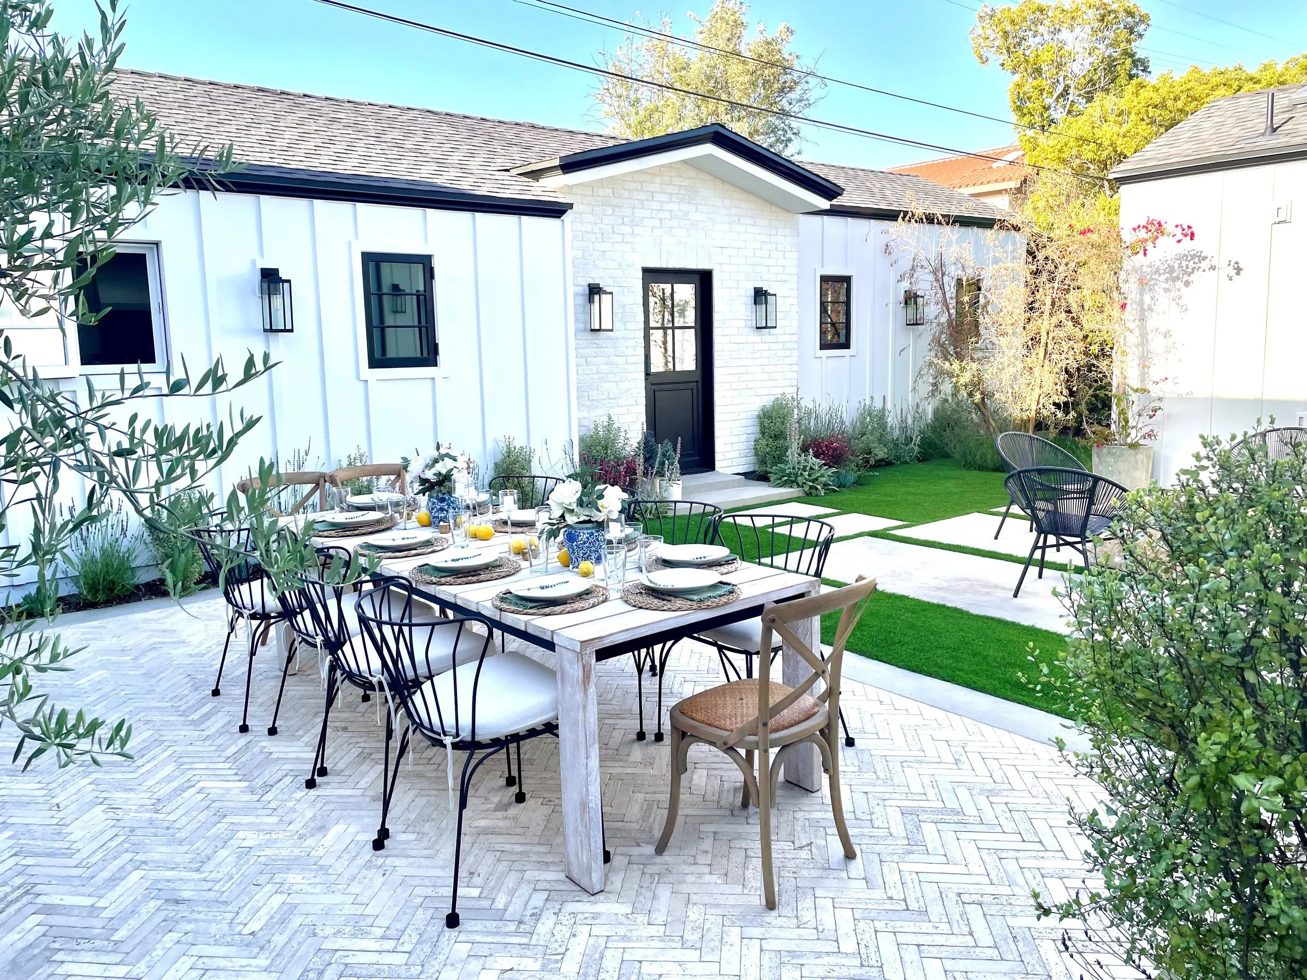
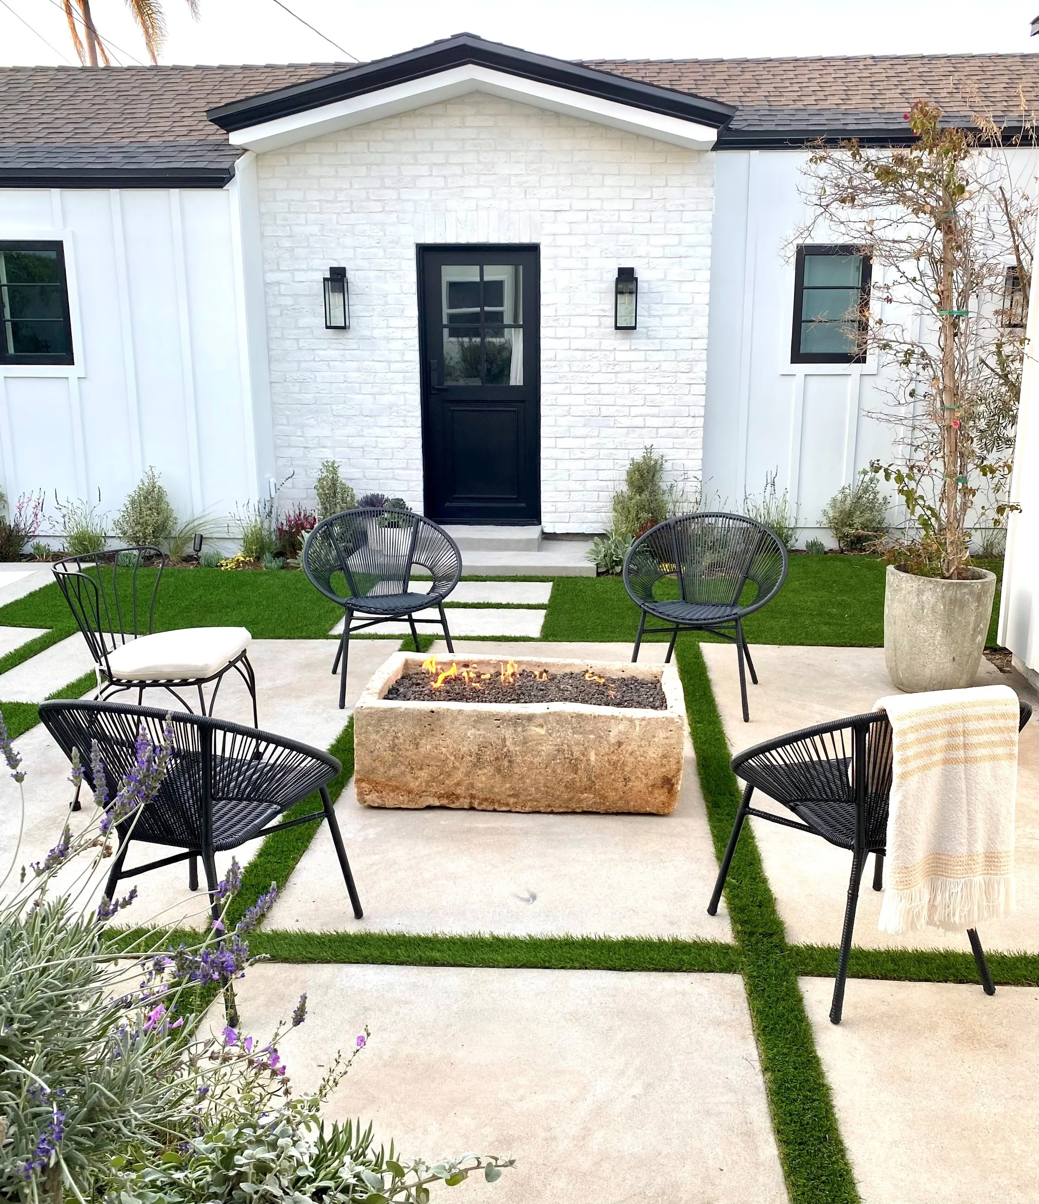
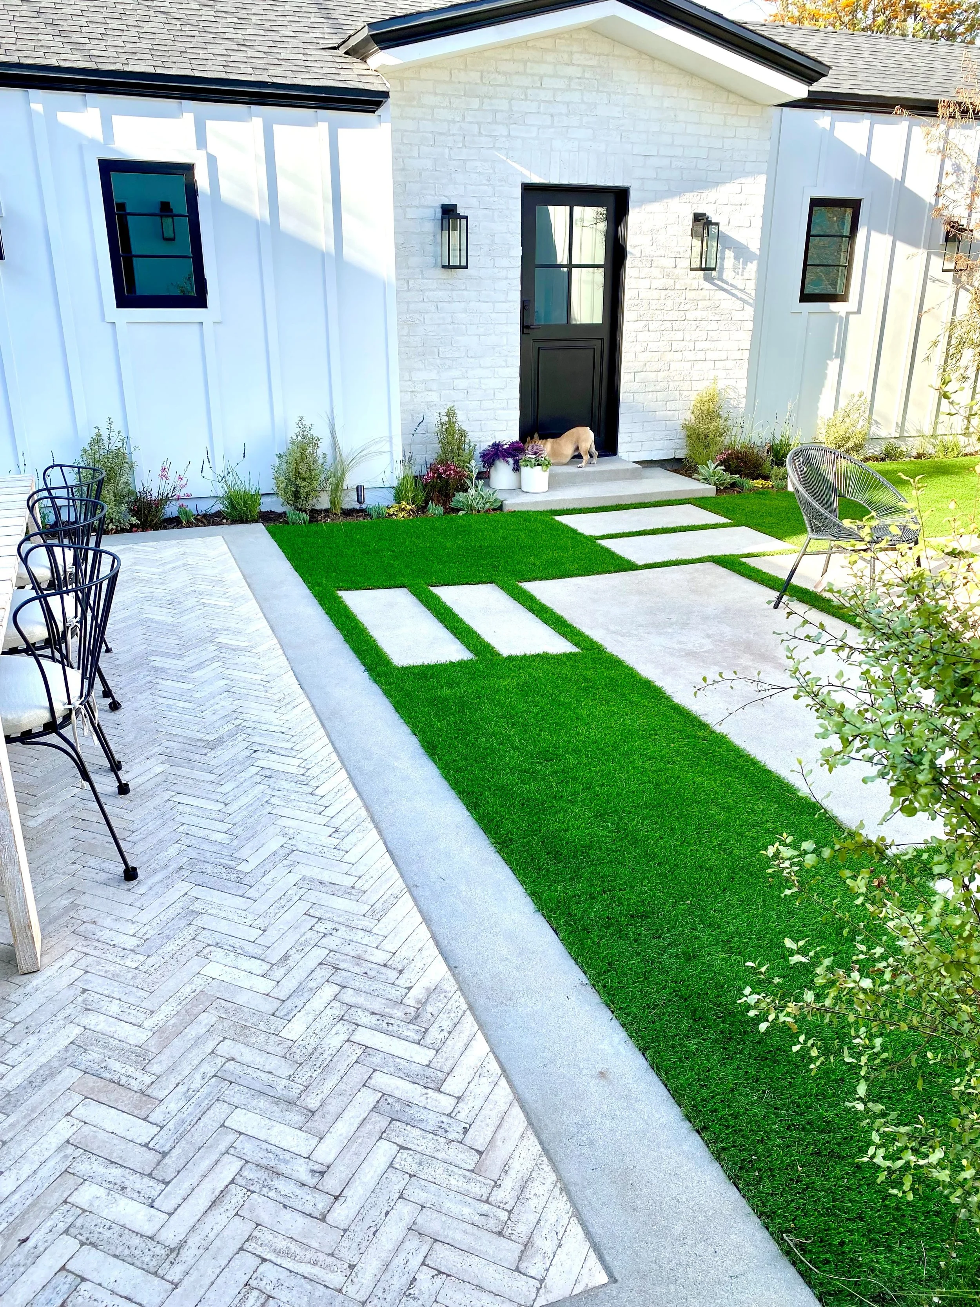
The second phase introduced a new 600 SF detached ADU at the rear of the property, providing an independent living space with a living room, one bedroom, and a full bathroom.
Designed to complement the main residence while maintaining privacy and independence, the ADU makes efficient use of the lot and provides additional flexibility for guests, extended family, or other residential needs.
Together, the two phases demonstrate a comprehensive approach to residential transformation, combining renovation, expansion, and new construction to enhance the property's functionality, versatility, and long-term value.