Lucile House
Complete Residential Remodel | New Garage, ADU & Rooftop Terrace
1,200 SF Existing Residence + Over 1,000 SF New Construction
Del Rey, Los Angeles, CA
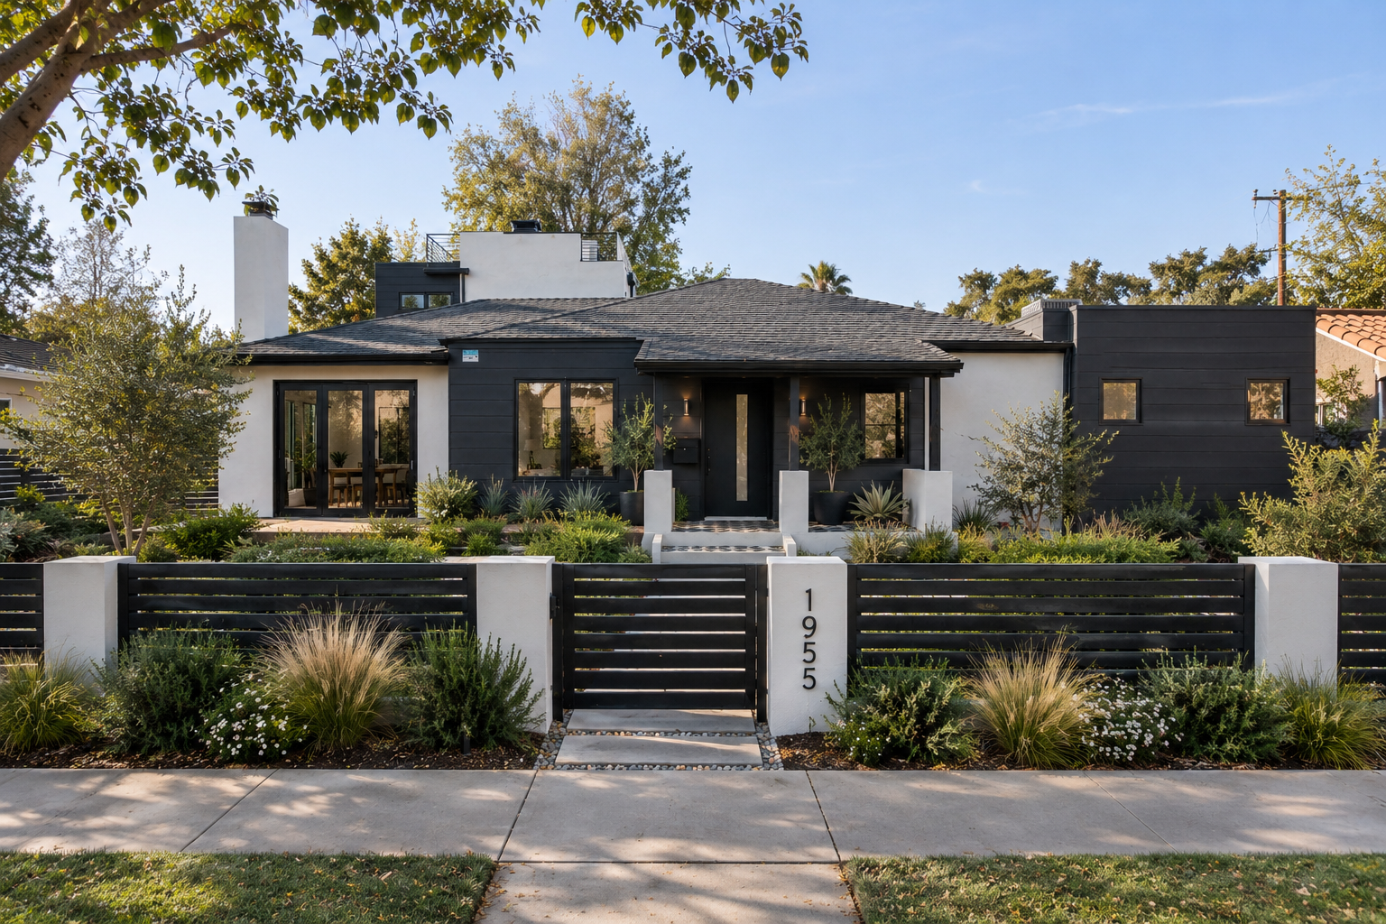
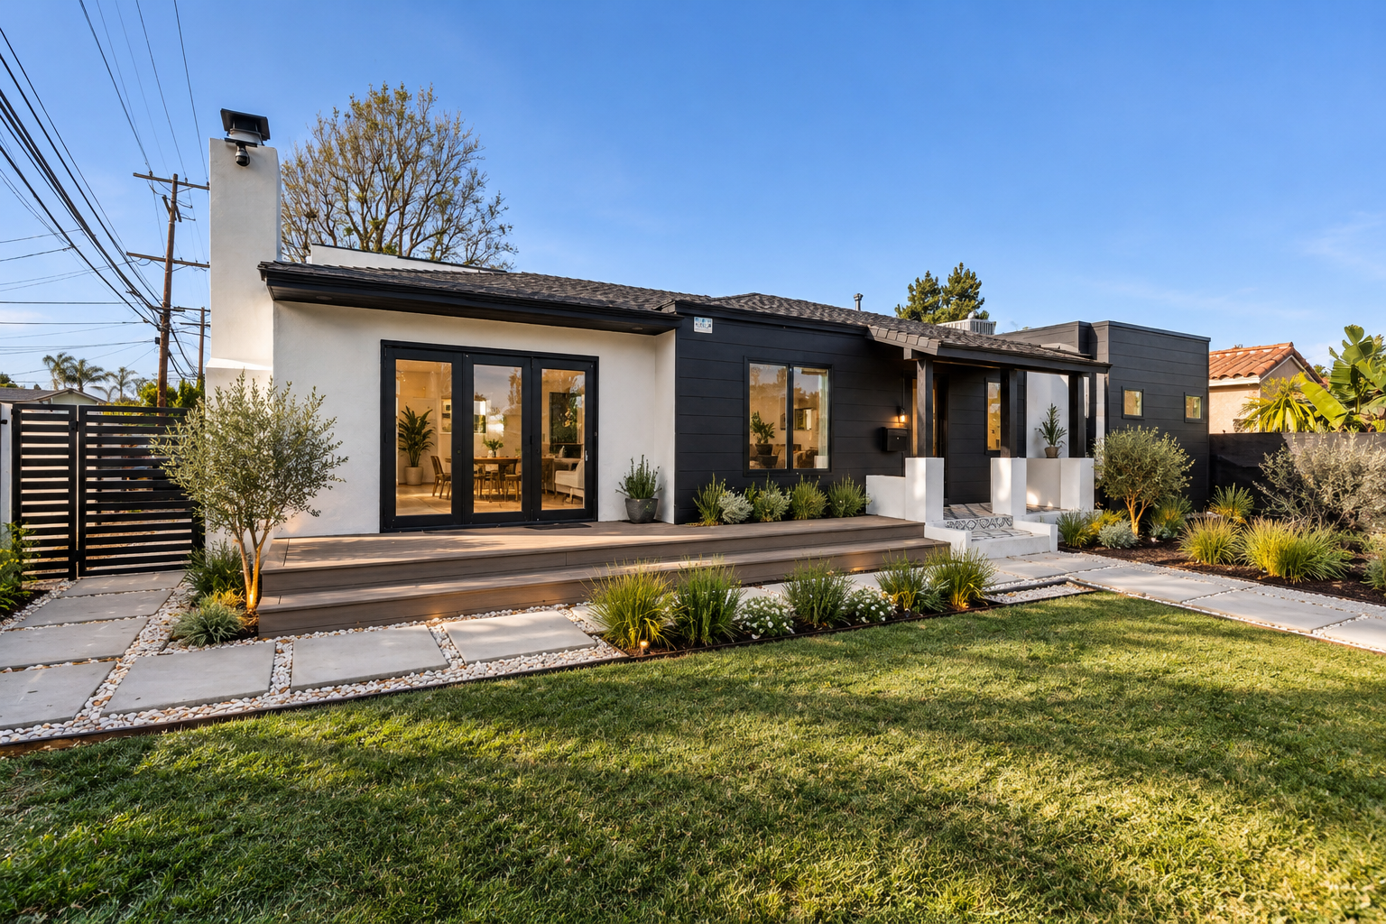
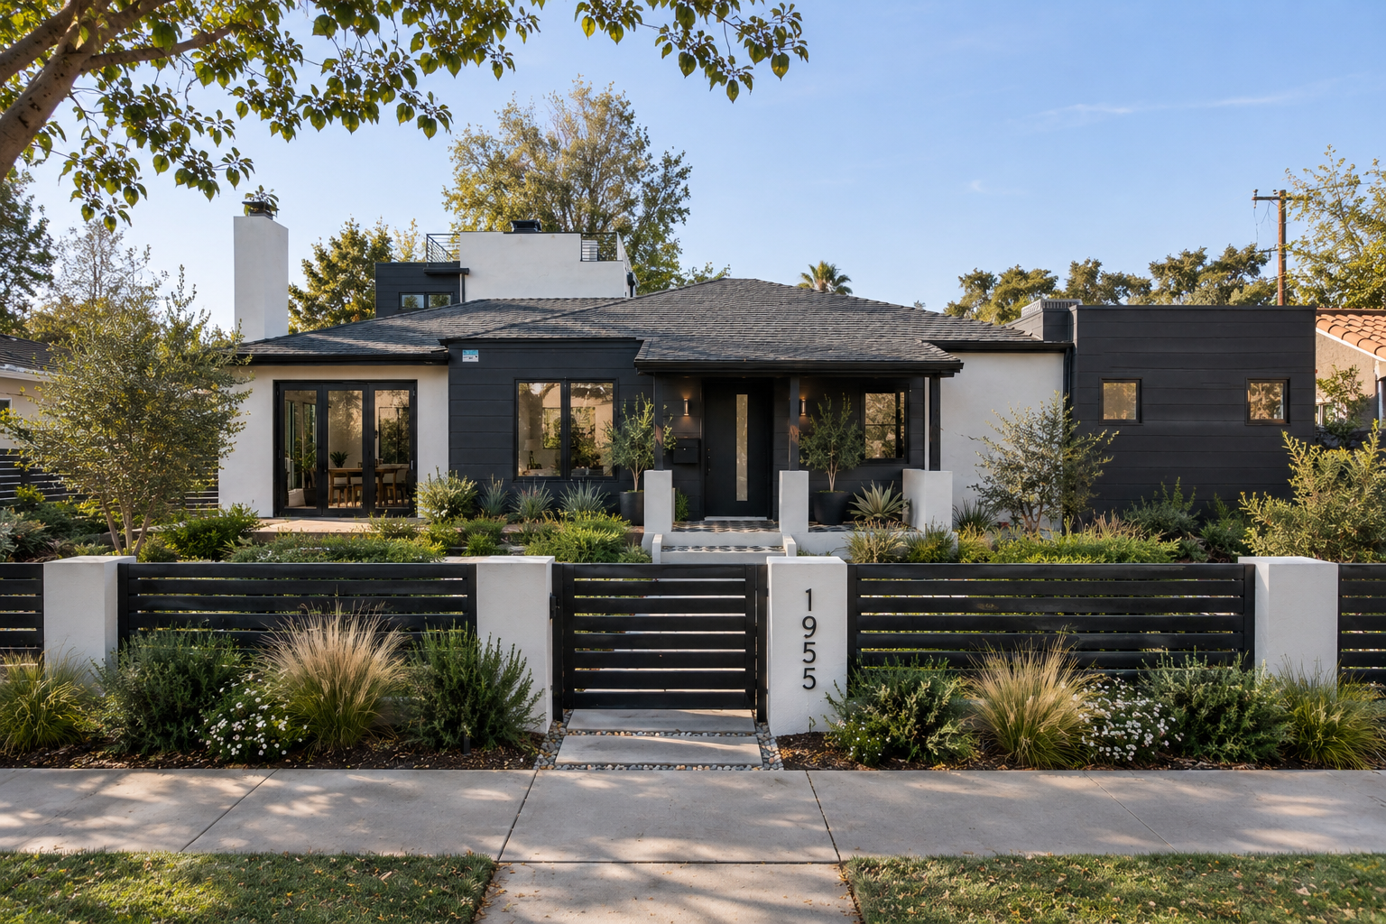
This comprehensive residential transformation reimagined a traditional California bungalow into a bright, contemporary home while maximizing the property's potential through the addition of a new garage and a two-story Accessory Dwelling Unit (ADU).
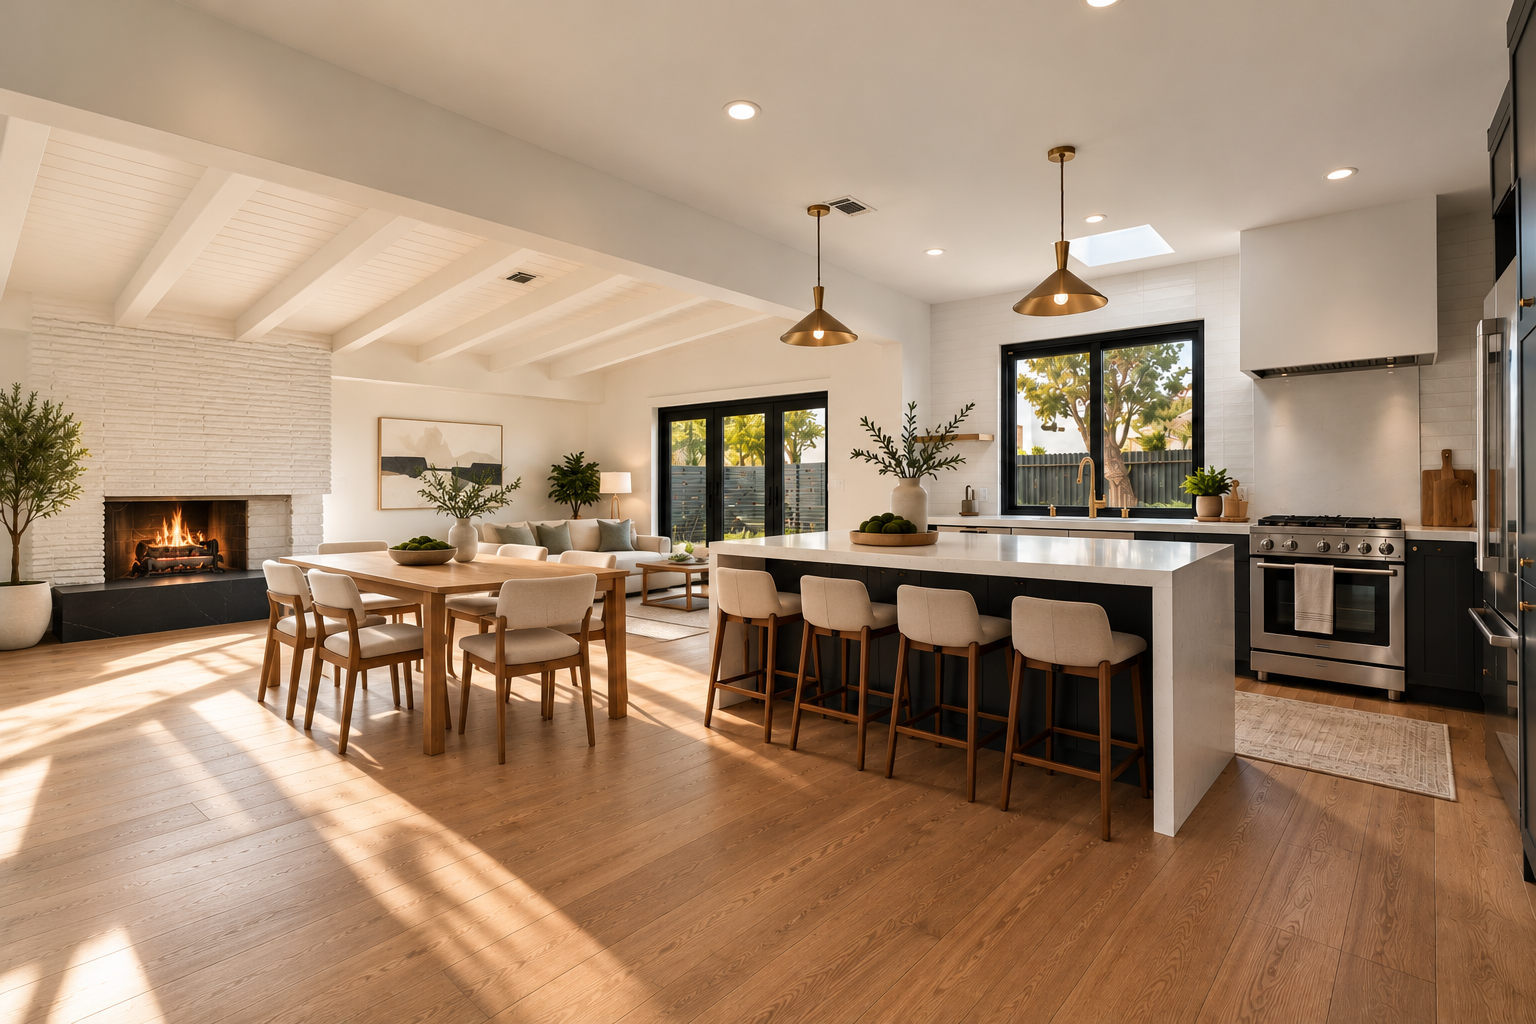
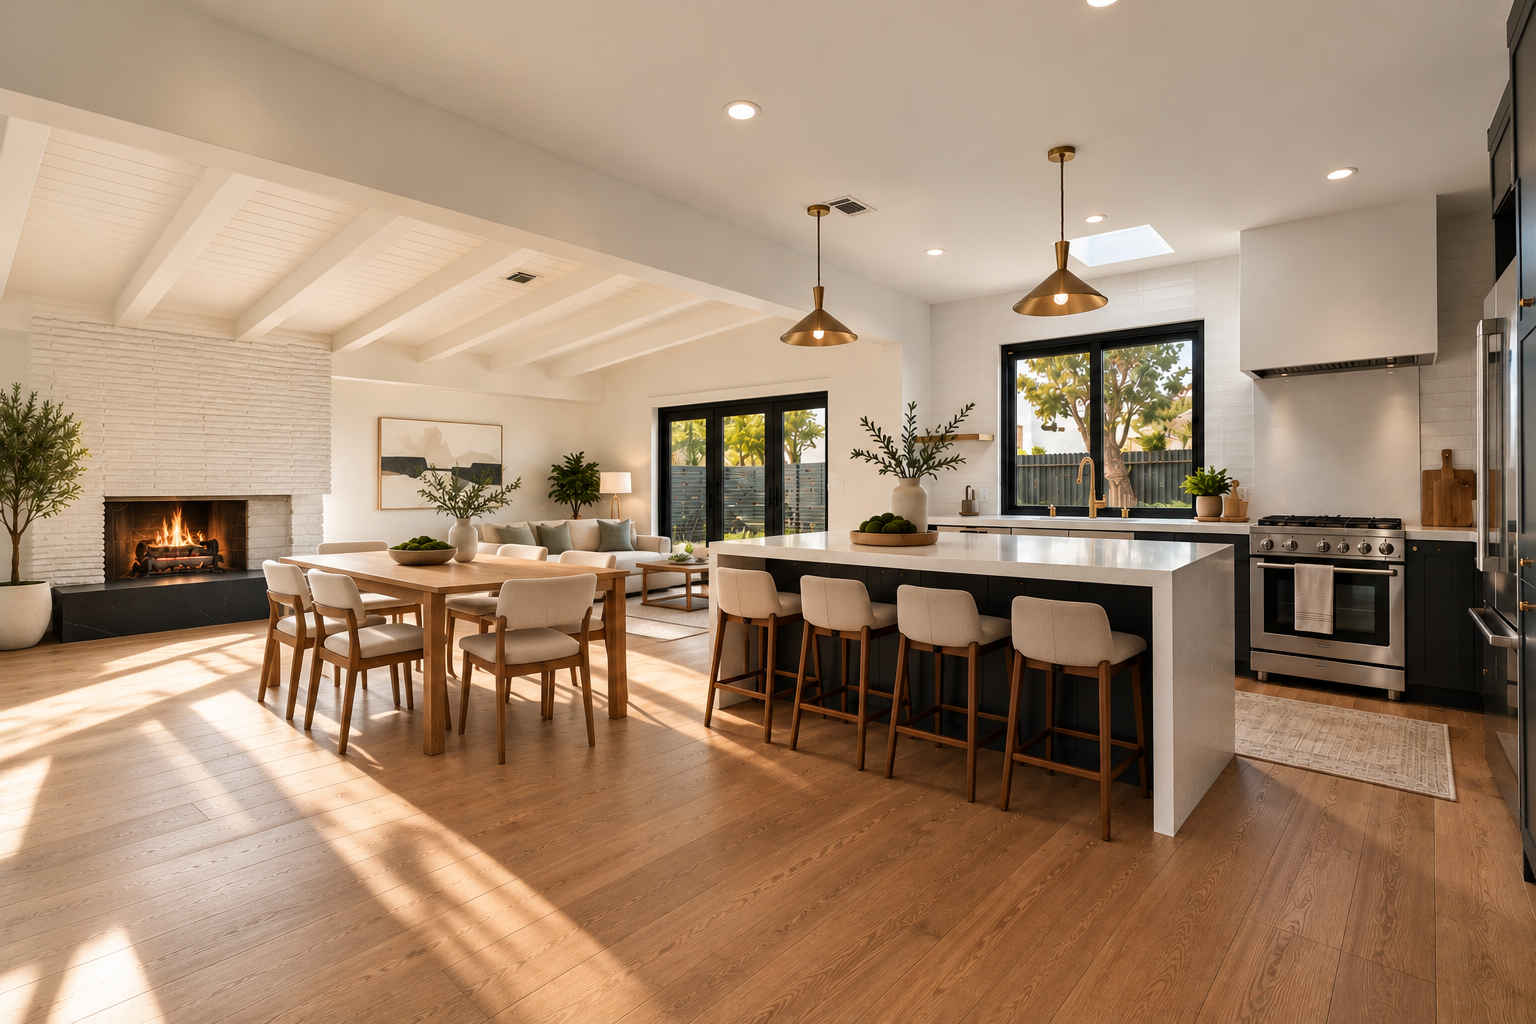
The existing 1,200 SF residence underwent a complete interior renovation, introducing an open floor plan that seamlessly connects the kitchen, dining, and living areas. Exposed ceiling beams, warm wood flooring, contemporary finishes, and expansive glass openings create a light-filled interior that balances modern simplicity with the inviting character of the original bungalow.
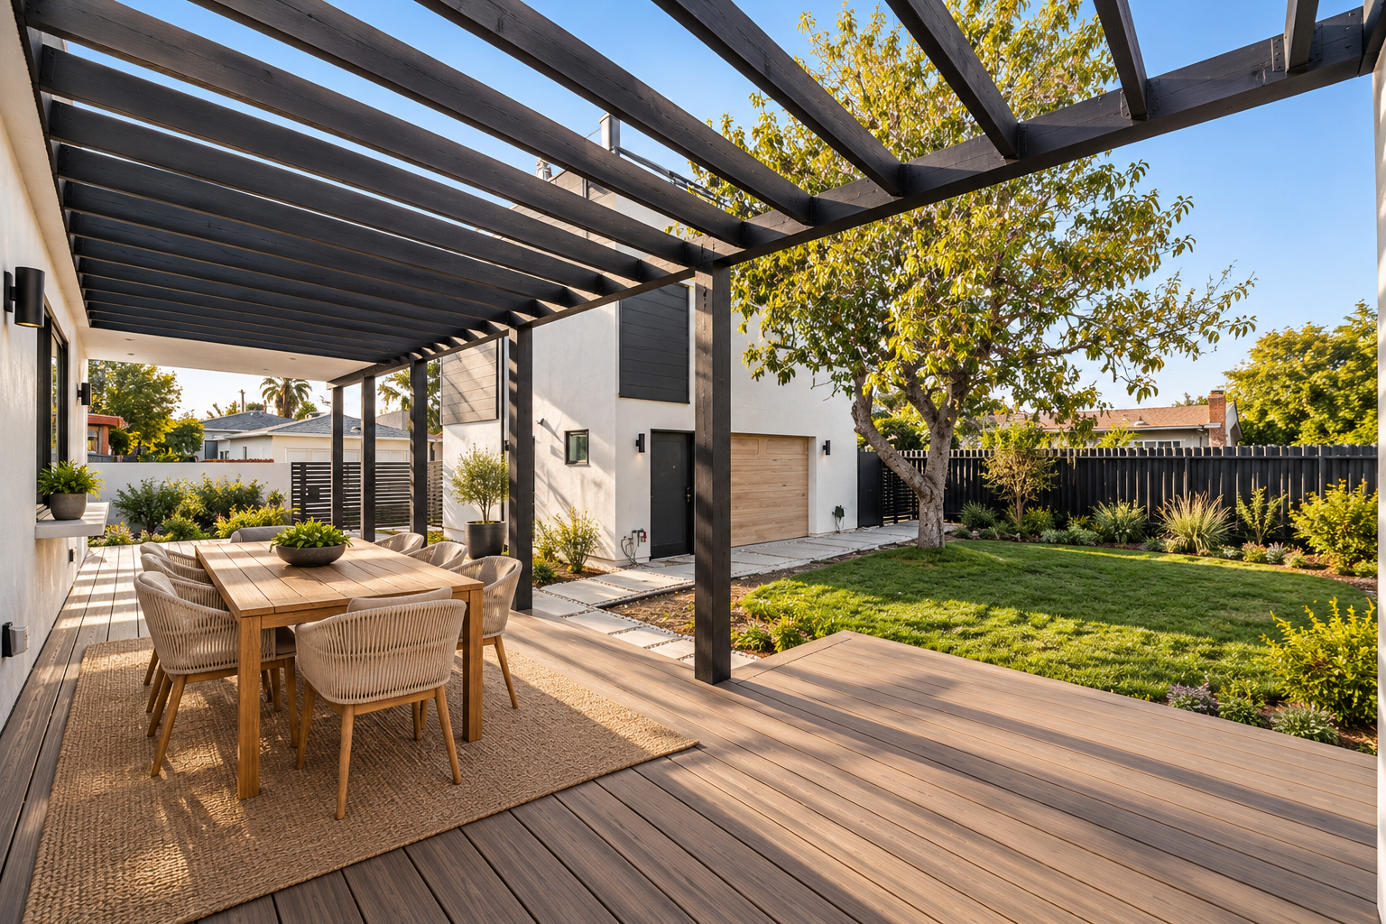
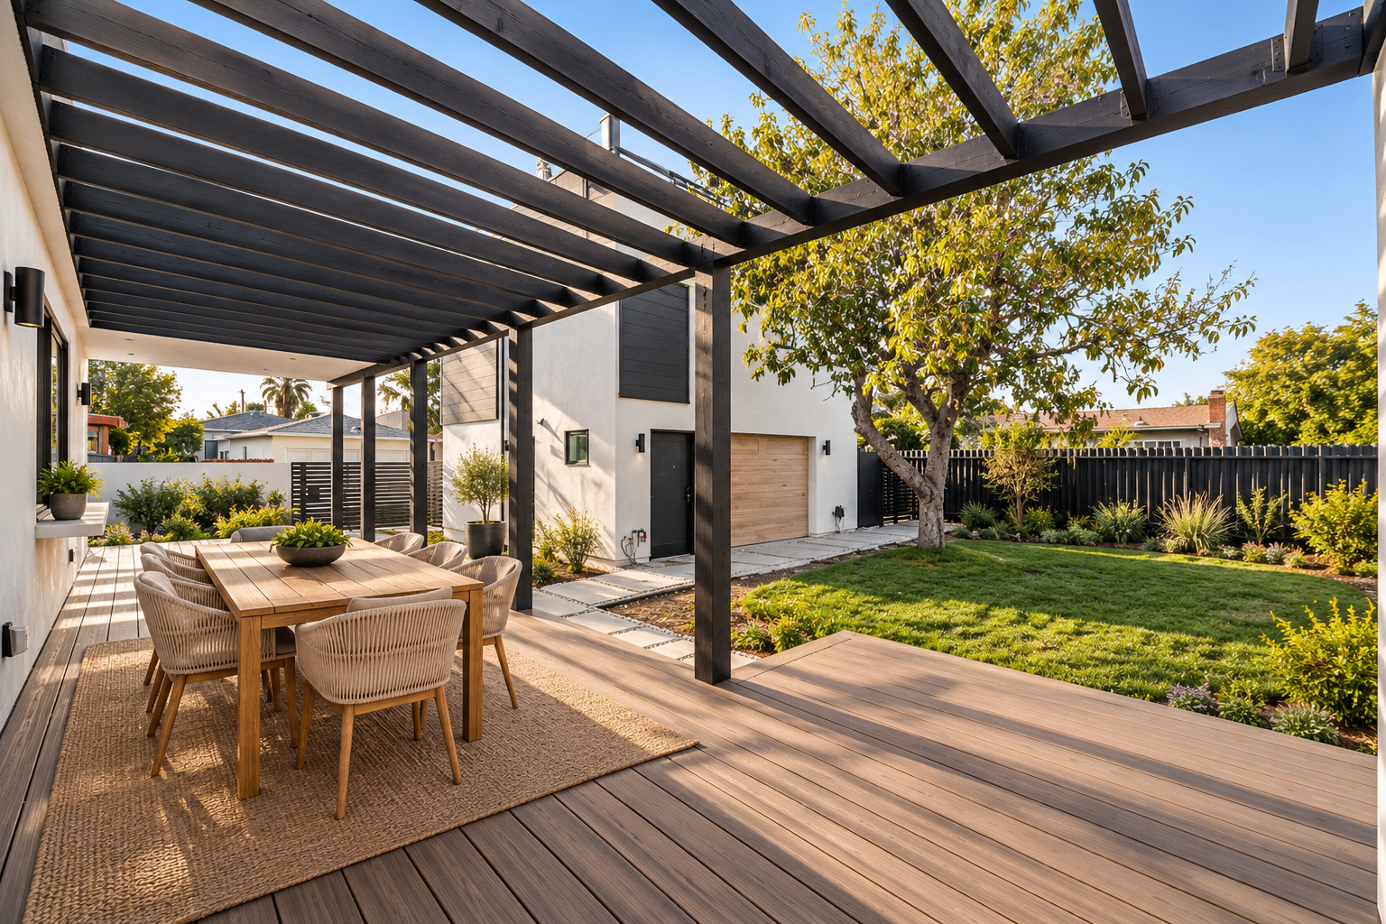
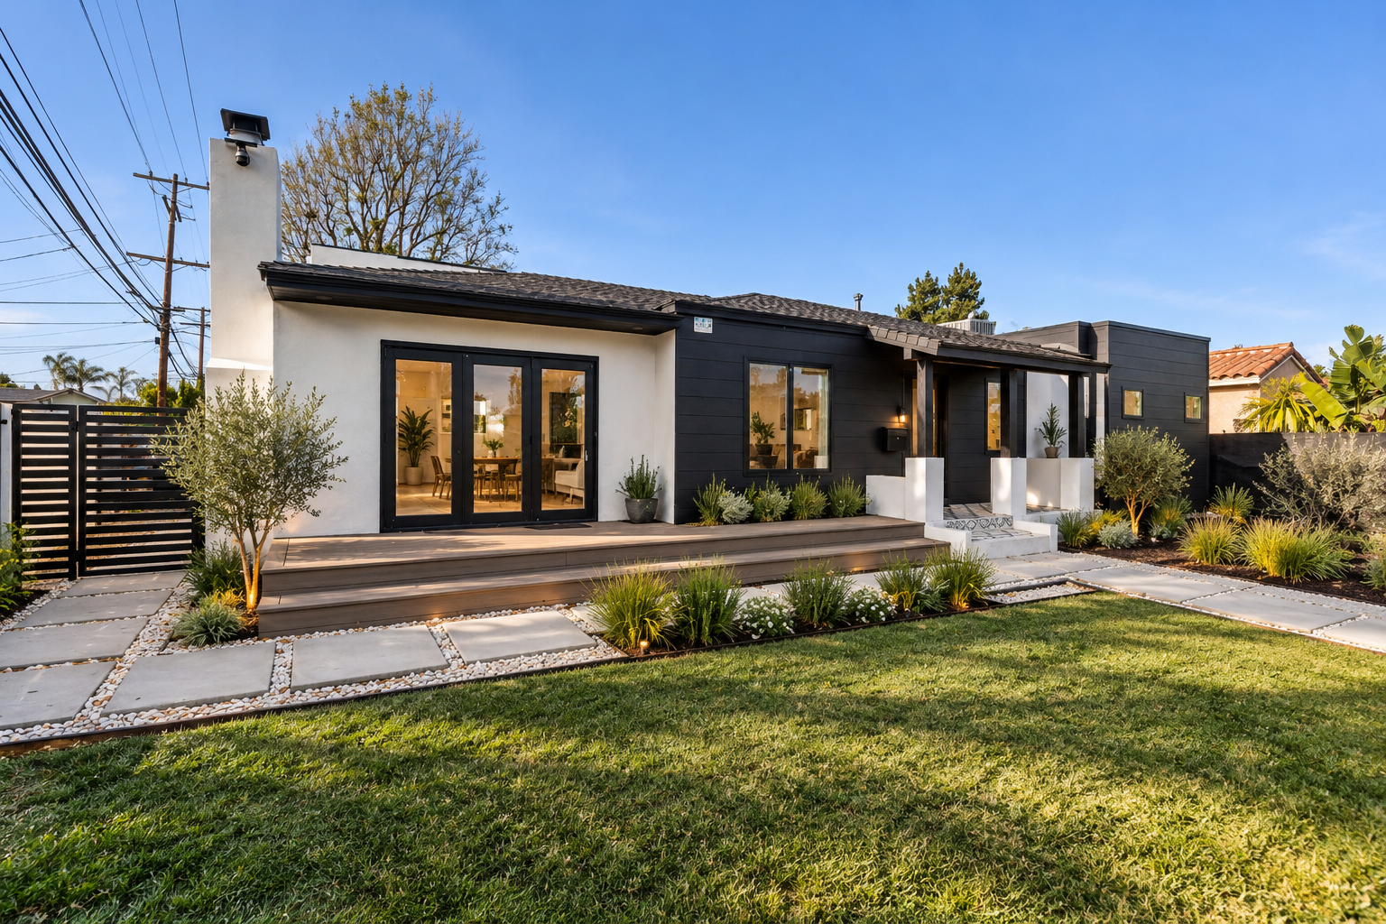
The exterior transformation features a distinctive combination of charcoal horizontal siding, white stucco, and black-framed windows and doors. A covered outdoor living area with a contemporary trellis extends the interior spaces into the landscape, creating a comfortable setting for relaxation and entertaining while embracing Southern California's indoor-outdoor lifestyle.
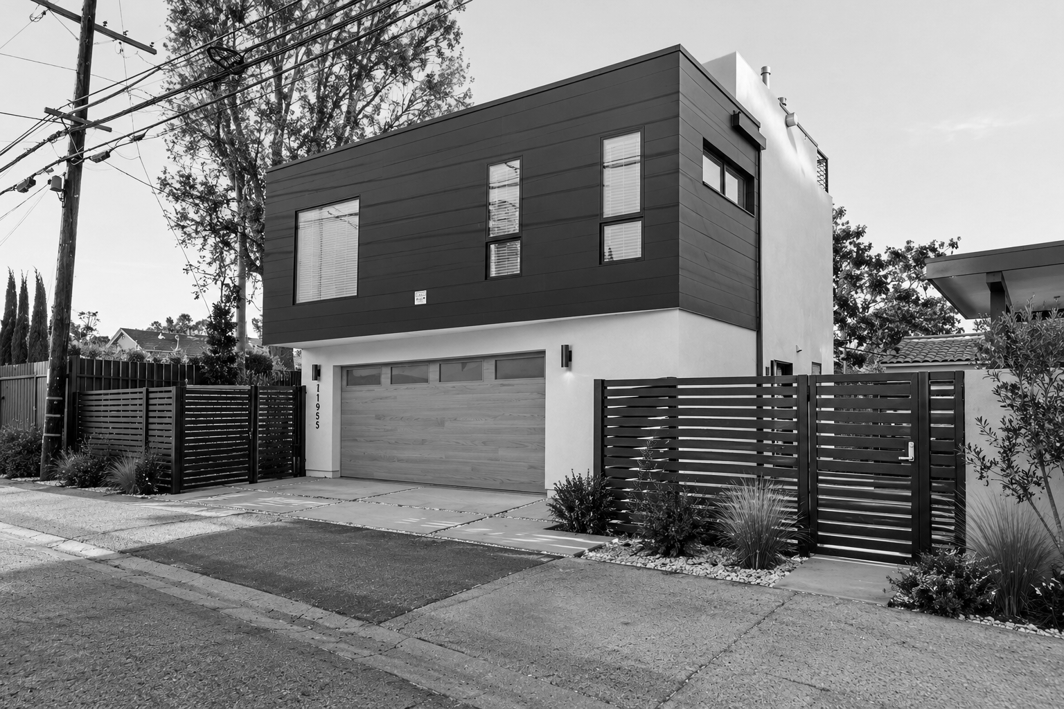
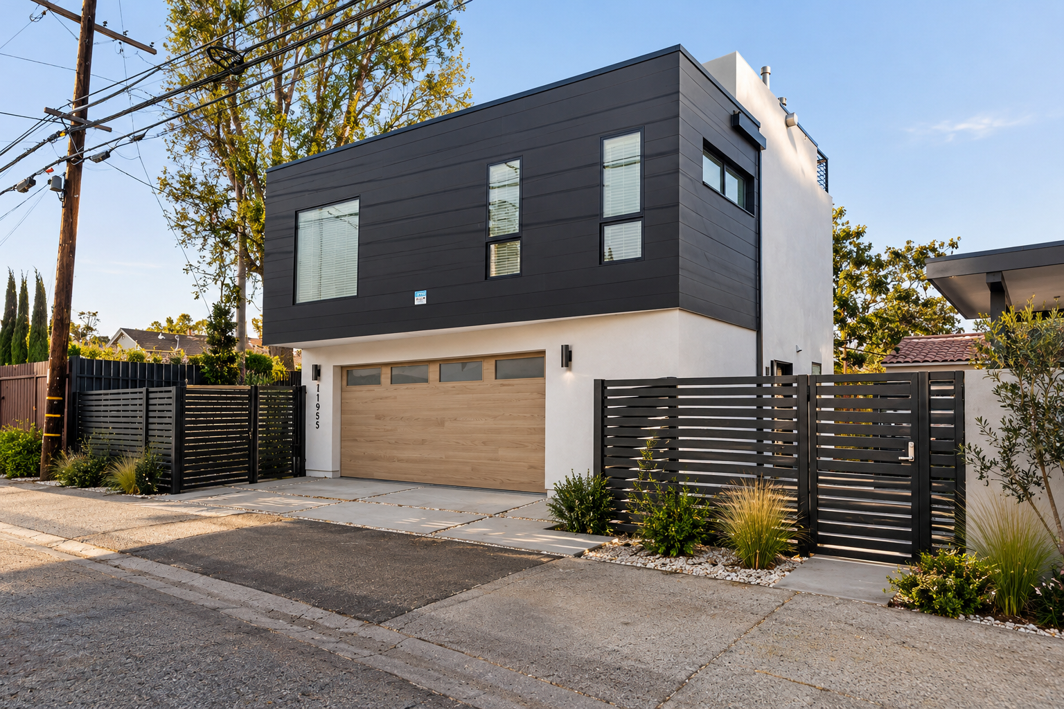
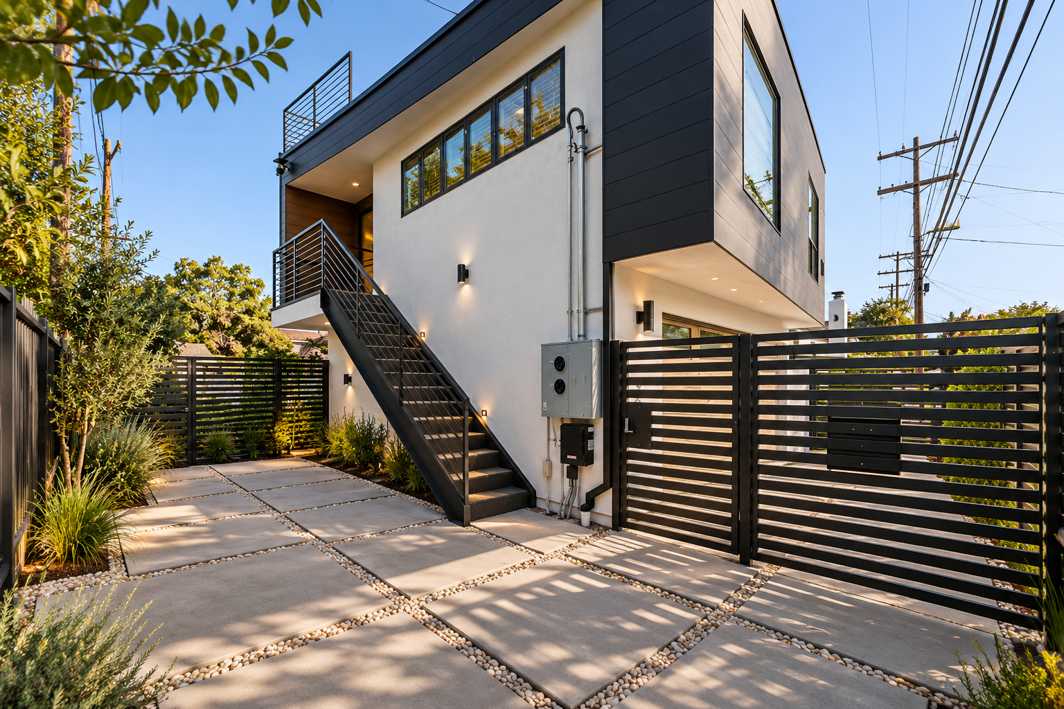
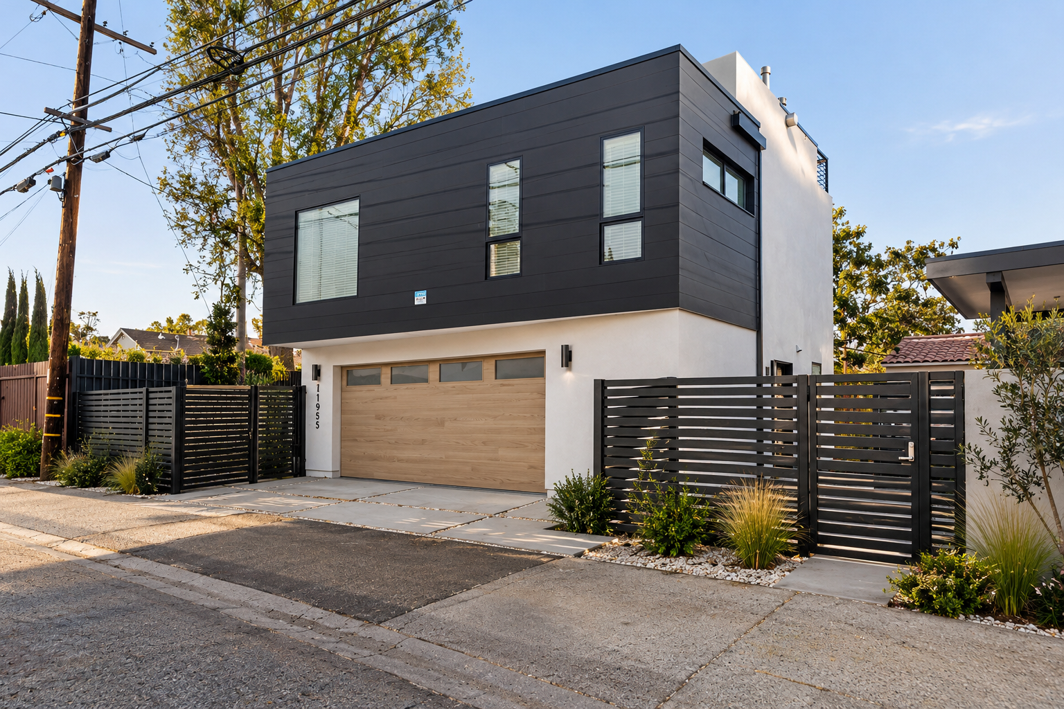
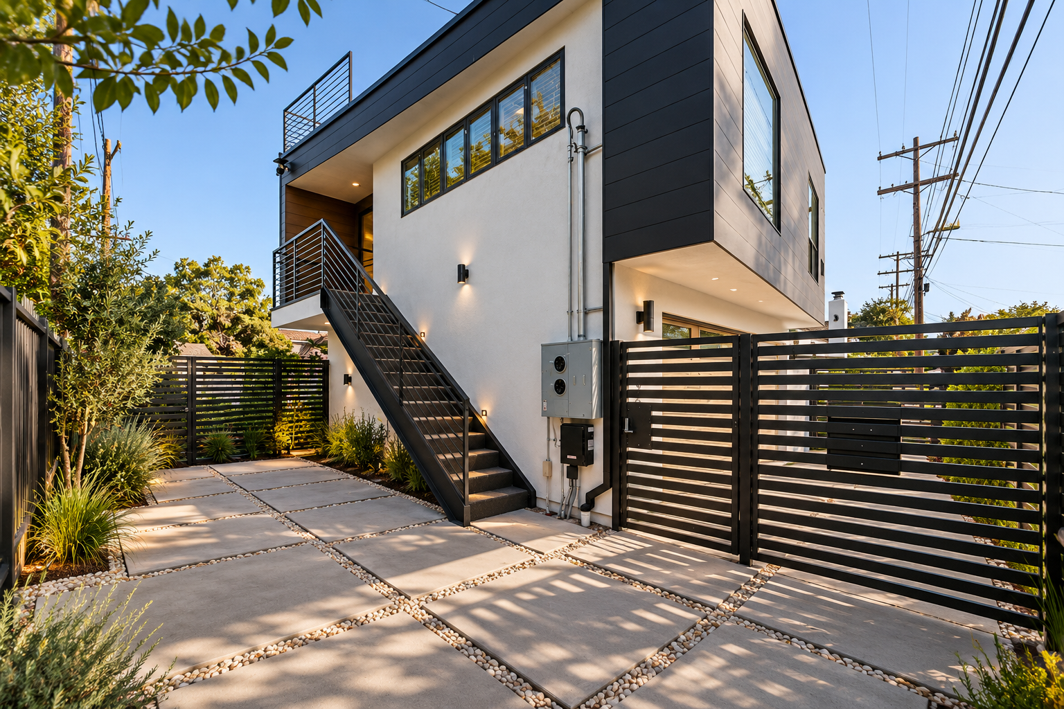
At the rear of the property, over 1,000 SF of new construction accommodates a garage and a thoughtfully designed ADU. The two-story structure maximizes the efficient use of the lot while providing an independent living environment with abundant natural light, privacy, and a rooftop terrace offering expansive views of the surrounding neighborhood.
The project demonstrates a cohesive approach to residential renovation and new construction, combining the character of an existing California bungalow with contemporary architecture, thoughtful space planning, and versatile living spaces. The result is a complete property transformation that enhances functionality, architectural character, and long-term value.